
Virgilio Tubon
REALTOR®, S.0193851

BEDS5
BATHS3 full
SQUARE FEET2,469
MLS#2800660
STATUSActive
PROPERTY TYPERental - Single Family
SUBDIVISIONCopper Ranch
Property Description
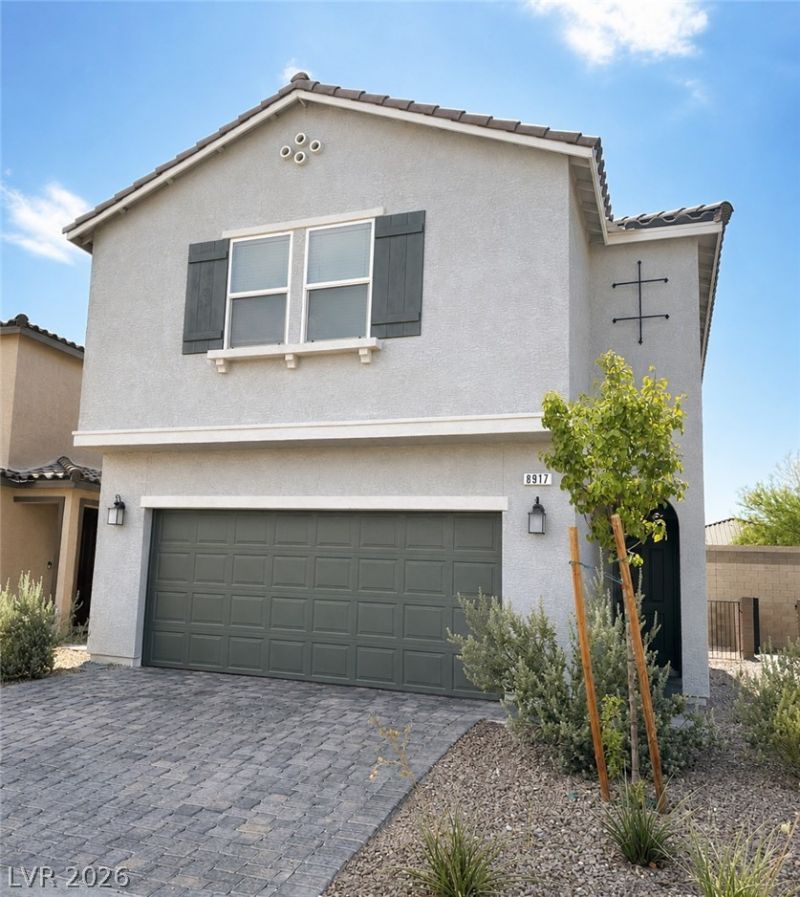
Gated community - Beautiful 2-Story w 5 Bedrooms 3 baths, upgraded 9 Ft ceiling, extra-large primary bedroom with generous space and a large custom closet, primary bathroom upgraded with separate shower and bathtub for added convenience. Spacious kitchen featuring a large white quartz center island, matching quartz countertops with pantry, stainless steel appliances, and ample cabinet space, upgraded kitchen sink, faucet and flooring throughout main level... Nice backyard. Convenient location, close to shopping, school, entertainment... Move in ready.
Property Features
Property Type: Rental - Single Family
Cooling: Central Air, Electric
Garage: 2 car attached
Heating: Central, Gas
Home Style: Two Story
Lot Size: 0.08 Acres
Roof Type: Tile
Stories: 2.0
Year Built: 2024
Amenities
Bedroom on Main Level
Window Treatments
Private Yard
Feature Descriptions
Appliances: Dryer, Dishwasher, Disposal, Gas Range, Microwave, Refrigerator, Washer/Dryer, Washer/DryerAllInOne, Washer
Association Amenities: Gated, Park
Exterior: Frame, Stucco, Drywall
Fencimg: Block, Back Yard
Flooring: Carpet, Luxury Vinyl Plank
Laundry: Gas Dryer Hookup, Laundry Room, Upper Level
Lot: Desert Landscaping, Landscaped, < 1/4 Acre
Other Equipment: Water Softener Loop
Parcel#: 176-22-511-008
Parking: Attached, Garage, Garage Door Opener, Private
Parking Notes: Attached, Garage, Garage Door Opener, Private
Pets Allowed: Call, No
Sewer: Public Sewer
Utilities: Cable Not Available, Underground Utilities
Window: Blinds
Room Sizes
Dining Room: 10 X 10
Bedroom 5: 11 X 10
Bedroom 4: 11 X 11
Bedroom 3: 15 X 13
Bedroom 2: 11 X 10
Primary Bedroom: 18 X 16
Local Schools
High School: Sierra Vista High
Middle School: Canarelli Lawrence & Heidi
Elementary School: Steele, Judith D.,Steele, Judith D.
Listed By / Shown By
Listed By
Agency Name: Vertex Realty & Property Manag
Agency Contact: 702-916-3512
Agent Name: Arina Kong

Shown By
Agent Name: Virgilio Tubon
Agent Phone: (702) 256-4900
Agency Title: Wardley Real Estate



"GLVAR MLS deems information realiable but not guaranteed."
Listing data compilation and photo(s) © 2026 Greater Las Vegas Association of REALTORS® MLS , All Rights Reserved.
Privacy Policy / DMCA Notice / ADA Accessibility


This site is hosted, designed and copyright
© 1994 - 2026 by
Delta Media Group, Inc. -- Patent Pending --
Agent License Information: S.0193851
8917 Cherry Barn Street | MLS# 2800660
This property located at 8917 Cherry Barn Street , Las Vegas, NV 89113 is currently listed for rent with an asking price of $2,495 / Monthly. Search Las Vegas real estate on virgiliotubon.wardleyre.com today.