
Virgilio Tubon
REALTOR®, S.0193851

BEDS4
BATHS3 full 1 partial
SQUARE FEET2,465
MLS#2814623
STATUSActive
PROPERTY TYPEResidential - Single Family
SUBDIVISIONHighland Hills
Property Description
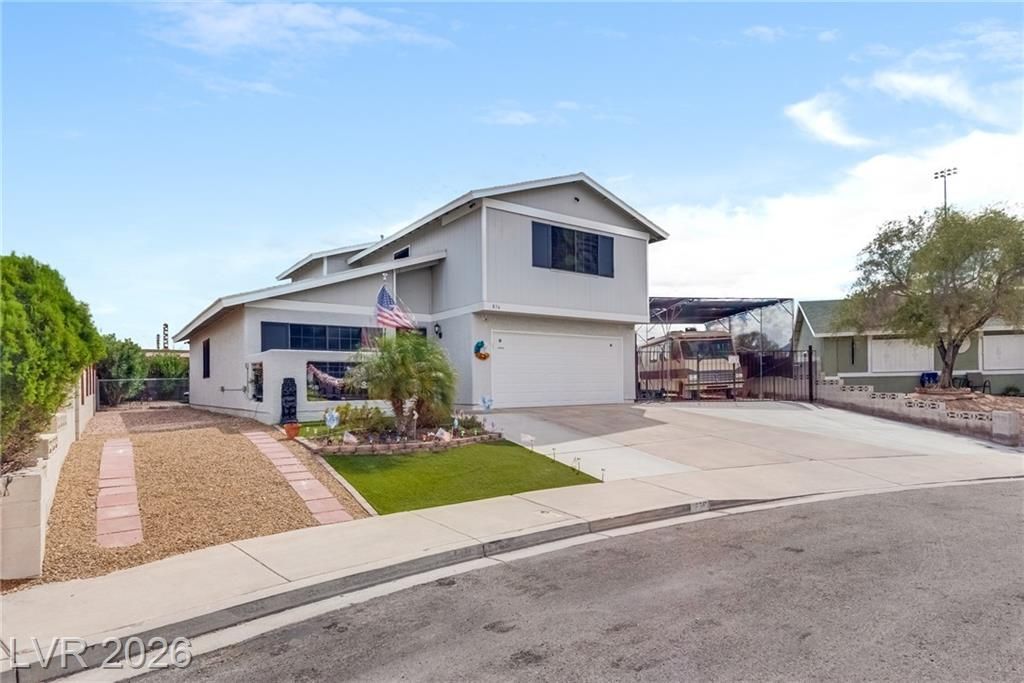
STUNNÎ?NG CÎ?MPá??Î?ΤÎ?á??Î¥ REMODELED HOÎ?E WÎ?TH A RARE 600 SQ FT ATTACHED CASITA! THIS BEAUTIFULLY UPDATED PROPERTY OFFERS 4 BEDROOMS, 3.5 BATHROOMS, AN OPEN-CONCEPT FLOOR PLAN, AND TONS OF STORAGE. THE GORGEOUS KITCHEN FEATURES QUARTZ COUNTERTOPS, AMPLE CABINETRY, AND CONVENIENT COUNTER SEATING THAT FLOWS SEAMLESSLY INTO THE LIVING AREA, COMPLETE WITH A COZY FIREPLACE. THE HOME OFFERS A SECOND PRIMARY SUITE PLUS TWO ADDITIONAL BEDROOMS, ALL FEATURING WALK-IN CLOSETS. THE ATTACHED CASITA HAS ITS OWN PRIVATE EXTERIOR ENTRANCE AND FULL BATHROOM, MAKING IT IDEAL FOR GUESTS, MULTIGENERATIONAL LIVING, OR ADDITIONAL FLEX SPACE. OUTSIDE, ENJOY RV PARKING ON BOTH SIDES OF THE PROPERTY, INCLUDING A SHADE STRUCTURE FOR YOUR RV, BOAT, OR TRAILER. THE BEAUTIFULLY LANDSCAPED YARD FEATURES LOW-MAINTENANCE ARTIFICIAL TURF, A PRIVATE COURTYARD WITH PALMS AND A FOUNTAIN, AND A LARGE BACKYARD SHED FOR EVEN MORE STORAGE. THIS FULLY FENCED PROPERTY HAS NO HOA! ADDITIONAL UPGRADES INCLUDE A FULL CAMERA SECURITY SYSTEM WITH SCREEN, NEW GARAGE DOOR, AIR-CONDITIONED GARAGE, 220 POWER IN THE GARAGE, WOOD SHUTTERS THROUGHOUT, NEW WATER HEATER, AND THREE AIR CONDITIONING UNITS IN THE HOME. THIS PROPERTY HAS BEEN THOUGHTFULLY UPDATED AND OFFERS SPACE, FLEXIBILITY, STORAGE, AND RV ACCOMMODATIONS?A RARE FIND!
Property Features
Property Type: Residential - Single Family
Cooling: Central Air, Electric
Fireplaces: 1
Garage: 2 car attached
Heating: Central, Gas
Home Style: Two Story
Lot Size: 0.17 Acres
Roof Type: Tile
Stories: 2.0
Taxes: $2,029
Year Built: 1987
Amenities
BathroomonMainLevel
Bedroom on Main Level
Ceiling Fan(s)
Full Bath on Main Level
Pot Rack
Window Treatments
Additional Living Quarters
Courtyard
Porch
Patio
Private Yard
RV Hookup
Sprinkler/Irrigation
Water Feature
Feature Descriptions
Appliances: Built-In Electric Oven, Gas Cooktop, Disposal, Refrigerator
Association Amenities: None
Fencimg: Block, Back Yard
Fireplace: Family Room, Gas
Flooring: Laminate, Tile
Laundry: Gas Dryer Hookup, Laundry Room
Lot: Drip Irrigation/Bubblers, Desert Landscaping, Landscaped, Rocks, Synthetic Grass, Trees, < 1/4 Acre
Parcel#: 179-29-713-023
Parking: Attached, Finished Garage, Garage, Garage Door Opener, Guest, Inside Entrance, Private, RV Hook-Ups, RV Gated, RV Access/Parking, RV Covered, RV Paved, Shelves
Parking Notes: Attached, Finished Garage, Garage, Garage Door Opener
Patio/Porch: Covered, Patio, Porch
Sewer: Public Sewer
Utilities: Underground Utilities
Water: Public
Window: Blinds, Window Treatments
Room Sizes
Living Room: 25 X 14
Dining Room: 14 X 8
Den: 9 X 9
Bedroom 4: 14 X 12
Bedroom 3: 11 X 10
Bedroom 2: 20 X 16
Primary Bedroom: 15 X 14
Local Schools
High School: Foothill
Middle School: Mannion Jack & Terry
Elementary School: Galloway, Fay,Galloway, Fay
Listed By / Shown By
Listed By
Agency Name: Since 1917 Realty
Agency Contact: 702-858-3630
Agent Name: Alyson Norris

Shown By
Agent Name: Virgilio Tubon
Agent Phone: (702) 256-4900
Agency Title: Wardley Real Estate

Estimate Your Payment
Estimated Payment
$ 2,574.01 per month $2,234.30 Principal & Interest $169.08 Property Tax $170.63 Homeowner's InsuranceChange Payment Information


"GLVAR MLS deems information realiable but not guaranteed."
Listing data compilation and photo(s) © 2026 Greater Las Vegas Association of REALTORS® MLS , All Rights Reserved.
Privacy Policy / DMCA Notice / ADA Accessibility


This site is hosted, designed and copyright
© 1994 - 2026 by
Delta Media Group, Inc. -- Patent Pending --
Agent License Information: S.0193851
836 Vermillion Drive | MLS# 2814623
This single family home located at 836 Vermillion Drive , Henderson, NV 89002 is currently listed for sale with an asking price of $585,000. This property was built in 1987 and has 4 bedrooms and 3 full and 1 partial baths with 2465 sq. ft. Vermillion Drive is located in the Highland Hills subdivision. Search Highland Hills real estate on virgiliotubon.wardleyre.com today.