
Virgilio Tubon
REALTOR®, S.0193851

BEDS3
BATHS3 full 1 partial
SQUARE FEET2,616
MLS#2827395
STATUSActive
PROPERTY TYPEResidential - Single Family
SUBDIVISIONFranklin Park At Providence Ii - Phase 3
Property Description
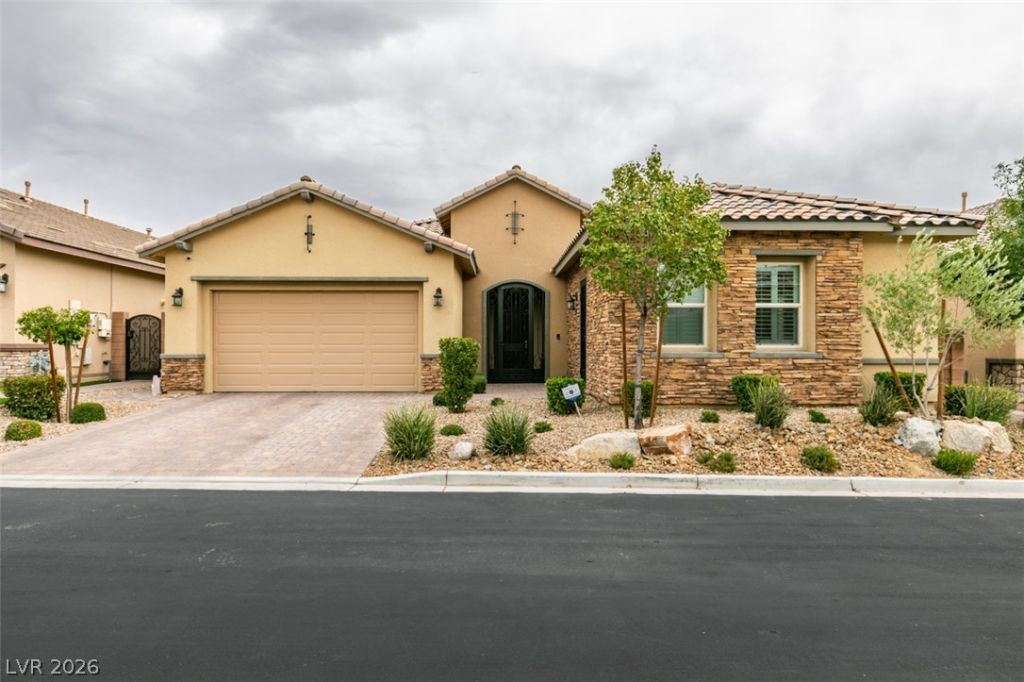
STUNNING TOLL BROTHERS HOME WITH EXCEPTIONAL UPGRADES! Actually built 2018 & 2660/sq ft....Simply bring your furniture and enjoy this magnificent, move-in-ready home featuring approximately 2,660 sq. ft. of beautifully designed living space, exceptional craftsmanship, and a private multi-generational suite with kitchenette and separate entrance.The open-concept floor plan is ideal for entertaining and family gatherings. The gourmet kitchen boasts granite countertops, an oversized island, walk-in pantry, and premium stainless steel appliances, including a double oven. Centrally located between the dining area and great room, it serves as the heart of the home.The impressive great room showcases a custom fireplace with a floor-to-ceiling sandstone accent wall, surround sound, and three sliding glass doors opening to a covered paver-brick patio.Upscale finishes include high-grade tile and laminate flooring throughout (NO carpet), recessed lighting, ceiling fans, and elegant Sunburst shutters. The spacious den with double-door entry is perfect for a home office, additional bedroom or additional living space.The luxurious primary suite features dual vanities, a custom walk-in closet, and an upgraded ULTRA shower with an additional rain showerhead.The private multi-generational suite offers a kitchenette and separate entrance with storm door, ideal for extended family or guests.Additional upgrades include a whole-house water softener, reverse-osmosis drinking water system, tankless water heater, insulated garage door, and upgraded R-15 wall insulation.This exceptional home offers the feel of a builder's model, with thoughtful upgrades and quality finishes throughout. Conveniently located near shopping, dining, and everyday amenities, with easy access to the world-famous Las Vegas Strip, approximately 25 minutes away.A rare opportunity to enjoy luxury, versatility, and comfortable multi-generational living in one remarkable home!
Property Features
Property Type: Residential - Single Family
Cooling: Central Air, Electric
Fireplaces: 1
Garage: 2
Heating: Central, Gas
Home Style: One Story
Lot Size: 0.14 Acres
Roof Type: Pitched, Tile
Stories: 1.0
Taxes: $5,435
Year Built: 2017
Amenities
Bathroom on Main Level
Bedroom on Main Level
Full Bath on Main Level
Primary Downstairs
Window Treatments
Porch
Patio
Private Yard
Irrigation Sprinklers
Feature Descriptions
Appliances: Built-In Gas Oven, Double Oven, Dryer, Dishwasher, Gas Cooktop, Disposal, Gas Range, Refrigerator, Water Softener Owned, Washer
Association Amenities: Gated, Park, Security
Days on Site: 31
Door Features: Storm Door(s)
Fencimg: Block, Back Yard
Fireplace: Gas, Great Room
Flooring: Laminate, Luxury Vinyl Plank, Tile
HOA Fee: 65/ Monthly
Laundry: Gas Dryer Hookup, Main Level, Laundry Room
Lot: Drip Irrigation/Bubblers, Desert Landscaping, Landscaped, Synthetic Grass, < 1/4 Acre
Parcel#: 126-13-415-037
Parking: Attached, Epoxy Flooring, Finished Garage, Garage, Garage Door Opener, Inside Entrance, Private
Parking Notes: Attached, Epoxy Flooring, Finished Garage, Garage, Gar
Patio/Porch: Covered, Patio, Porch
Sewer: Public Sewer
Utilities: Cable Available, Underground Utilities
Water: Public
Window: Blinds, Double Pane Windows
Room Sizes
Kitchen: 10 X 12
Dining Room: 14 X 11
Great Room: 20 X 20
Den: 14 X 11
Bedroom 3: 20 X 14
Bedroom 2: 12 X 11
Primary Bedroom: 17 X 15
Local Schools
High School: Centennial
Middle School: Escobedo Edmundo
Elementary School: Bozarth, Henry & Evelyn,Bozarth, Henry &
Listed By / Shown By
Listed By
Agency Name: Western Realty
Agency Contact: 725-204-1177
Agent Name: John W. Bostedt

Shown By
Agent Name: Virgilio Tubon
Agent Phone: (702) 256-4900
Agency Title: Wardley Real Estate

Estimate Your Payment
Estimated Payment
$ 3,326.04 per month $2,669.28 Principal & Interest $452.92 Property Tax $203.84 Homeowner's InsuranceChange Payment Information


"GLVAR MLS deems information realiable but not guaranteed."
Listing data compilation and photo(s) © 2026 Greater Las Vegas Association of REALTORS® MLS , All Rights Reserved.
Privacy Policy / DMCA Notice / ADA Accessibility


This site is hosted, designed and copyright
© 1994 - 2026 by
Delta Media Group, Inc. -- Patent Pending --
Agent License Information: S.0193851
7326 Winesburg Street | MLS# 2827395
This single family home located at 7326 Winesburg Street, Las Vegas, NV 89166 is currently listed for sale with an asking price of $698,888. This property was built in 2017 and has 3 bedrooms and 3 full and 1 partial baths with 2616 sq. ft. Winesburg Street is located in the Franklin Park At Providence Ii - Phase 3 subdivision. Search Franklin Park At Providence Ii - Phase 3 real estate on virgiliotubon.wardleyre.com today.