
Virgilio Tubon
REALTOR®, S.0193851

BEDS2
BATHS2 full 1 partial
SQUARE FEET2,654
MLS#2813841
STATUSActive
PROPERTY TYPEResidential - Single Family
SUBDIVISIONRegency
Property Description
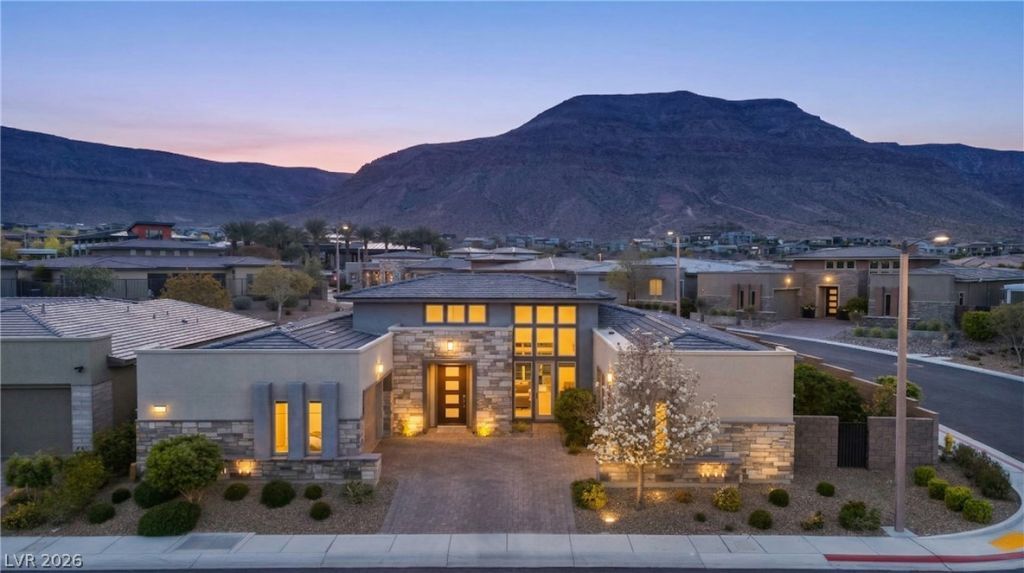
Inspirеd arÑ?hiteÑ?turаl dеÑ?Ñ?gn nеstled in the quiet beautÑ? of Rеgency at Summerlin. Positioned on a premium corner lot, the home borders a natural open space, providing a peaceful, greenbelt-style buffer rarely found in the community. The great room immediately draws you in with soaring 16-foot ceilings and stunning clerestory windows that flood the space with natural light. At the touch of a button, Shade Store electric blinds adjust the ambiance, while a massive 24-foot sliding glass door blends indoor comfort with an outdoor pool and spa retreat. Built-in surround sound sets the perfect mood, whether you are hosting a lively gathering or enjoying a quiet evening taking in the mountain views. The chef's kitchen is designed for both everyday living and elevated entertaining. It centers around a striking granite waterfall island, beautifully complemented by floor-to-ceiling stacked cabinetry, a crisp white tile backsplash, and premium JennAir appliances featuring double ovens. Hidden conveniences, including a whole-home water softener and a reverse osmosis system, ensure the home operates just as flawlessly as it looks. Your primary suite serves as a true sanctuary, featuring its own glass slider with dual backyard entrances, a custom-tailored closet, and a spa-like bath complete with a dual sink vanity, separate glass shower, and a deep soaking tub. An en-suite secondary bedroom provides luxurious, private accommodations for visiting guests. Practicality meets elegance with a versatile three-car garage that includes a dedicated bay perfectly sized for your golf cart. All of this is set within one of Summerlin's most desirable guard-gated communities, granting you exclusive access to Regency's sprawling 22,000 sq ft clubhouse, indoor and outdoor pools, pickleball courts, and a vibrant social calendar.
Property Features
Property Type: Residential - Single Family
Cooling: Central Air, Electric
Garage: 3 car attached
Heating: Central, Gas
Home Style: One Story
Lot Size: 0.18 Acres
Roof Type: Pitched, Tile
Stories: 1.0
Taxes: $8,922
Year Built: 2018
Amenities
Primary Downstairs
Window Treatments
Programmable Thermostat
Porch
Patio
Private Yard
Fire Pit
Sprinkler/Irrigation
Outdoor Living Area
Feature Descriptions
Appliances: Built-In Electric Oven, Double Oven, Dryer, Dishwasher, Gas Cooktop, Disposal, Microwave, Refrigerator, Water Softener Owned, Tankless Water Heater, Water Purifier, Washer
Association Amenities: Clubhouse, Fitness Center, Gated, Indoor Pool, Barbecue, Pickleball, Pool, Recreation Room, Guard, Spa/Hot Tub, Tennis Court(s)
Community Features: Pool
Days on Site: 1
Fencimg: Block, Back Yard, Wrought Iron
Flooring: Carpet, Porcelain Tile, Tile
HOA Fee: 350/ Monthly
Hot Tub: Yes
Laundry: Cabinets, Gas Dryer Hookup, Laundry Room, Sink
Lot: Corner Lot, Drip Irrigation/Bubblers, Desert Landscaping, Landscaped, No Rear Neighbors, Rocks, < 1/4 Acre
Parcel#: 176-06-118-016
Parking: Attached, Finished Garage, Garage, Golf Cart Garage, Garage Door Opener, Inside Entrance, Private, Shelves
Parking Notes: Attached, Finished Garage, Garage, Golf Cart Garage, G
Patio/Porch: Covered, Patio, Porch
Pool: Gas Heat, Pool/Spa Combo, Community
Sewer: Public Sewer
Spa: Yes
Spa: Outdoor Hot Tub
Special View Info: Mountain(s)
Swimming Pool: Yes
Utilities: Cable Available, Underground Utilities
Water: Public
Window: Double Pane Windows, Low-Emissivity Windows, Window Treatments
Room Sizes
Great Room: 20 X 30
Kitchen: 15 X 20
Dining Room: 15 X 14
Family Room: 15 X 11
Bedroom 2: 13 X 16
Primary Bedroom: 18 X 15
Local Schools
High School: Sierra Vista High
Middle School: Faiss, Wilbur & Theresa
Elementary School: Shelley, Berkley,Shelley, Berkley
Listed By / Shown By
Listed By
Agency Name: Xpand Realty & Property Mgmt
Agency Contact: (702) 308-9670
Agent Name: Paul Conforte

Shown By
Agent Name: Virgilio Tubon
Agent Phone: (702) 256-4900
Agency Title: Wardley Real Estate

Estimate Your Payment
Estimated Payment
$ 7,608.85 per month $6,378.27 Principal & Interest $743.50 Property Tax $487.08 Homeowner's InsuranceChange Payment Information


"GLVAR MLS deems information realiable but not guaranteed."
Listing data compilation and photo(s) © 2026 Greater Las Vegas Association of REALTORS® MLS , All Rights Reserved.
Privacy Policy / DMCA Notice / ADA Accessibility


This site is hosted, designed and copyright
© 1994 - 2026 by
Delta Media Group, Inc. -- Patent Pending --
Agent License Information: S.0193851
6675 Desert Crimson Street | MLS# 2813841
This single family home located at 6675 Desert Crimson Street , Las Vegas, NV 89148 is currently listed for sale with an asking price of $1,670,000. This property was built in 2018 and has 2 bedrooms and 2 full and 1 partial baths with 2654 sq. ft. Desert Crimson Street is located in the Regency subdivision. Search Regency real estate on virgiliotubon.wardleyre.com today.