
Virgilio Tubon
REALTOR®, S.0193851

BEDS4
BATHS2 full 1 partial
SQUARE FEET3,318
MLS#2170247
STATUSActive
PROPERTY TYPEResidential - Single Family
SCHOOLCache
Property Description
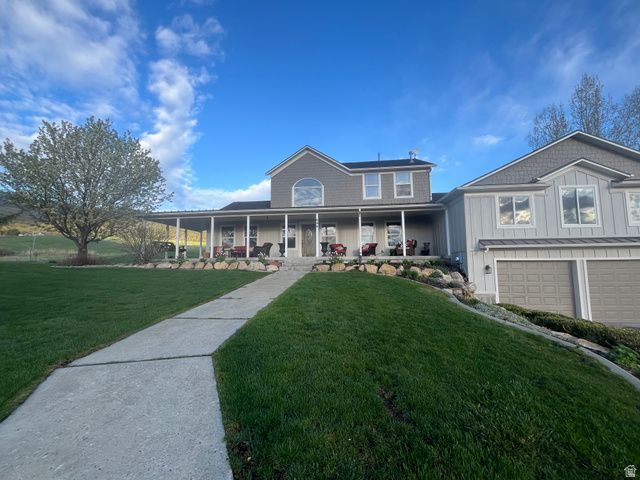
This home has the possibility of 6 bedrooms, both the den and large room in the downstairs could be used and counted as bedrooms. It sits on 2.89 acres with amazing mountain and valley views with a large in ground fire pit. It is located on a private road and shares a private well. The property includes a 5,000 sq. ft. shop with three enclosed bays and one open bay. The shop also features a loft and a one-bedroom apartment complete with a full bath and kitchen. The main home features a grand staircase, a primary ensuite and amazing walk in closet, updated kitchen, plenty of storage, new siding and roof. Please note that the home will be part of a future HOA established to handle snow removal and the maintenance of the private road.
Property Features
Property Type: Residential - Single Family
Basement: Yes
Basement: Daylight, Entrance, Partial
Cooling: Geothermal
Fireplaces: 1
Garage: 2 car attached
Heating: Geothermal
Home Style: Stories: 2
Lot Size: 2.89 Acres
Roof Type: Asphalt, Metal
Stories: 3.0
Taxes: $5,132
Year Built: 1994
Amenities
Bath: Primary
Closet: Walk-In
Disposal
French Doors
Gas Log
Great Room
Mother-in-Law Apt.
Oven: Wall
Basement Entrance
Bay Box Windows
Double Pane Windows
Entry (Foyer)
Out Buildings
Porch: Open
Secured Building
Sliding Glass Doors
Walkout
Patio: Open
Feature Descriptions
Accessibility: Accessible Doors
Appliances: Ceiling Fan, Microwave, Refrigerator, Water Softener Owned
Days on Site: 14
Door Features: French Doors
Exclusions: Dryer, Freezer, Washer
Exterior: Composition
Fireplace: Insert
Flooring: Carpet, Hardwood, Tile
Hot Tub: Yes
Laundry: Electric Dryer Hookup
Lot: Sprinkler: Auto-Full, Terrain: Hilly, View: Mountain, View: Valley
Lot Dimensions: 0.0x0.0x0.0
Other Equipment: Fireplace Insert, Hot Tub, Storage Shed(s), Window Coverings
Outbuilding(s): Yes
Parcel#: 12-052-0017
Parking: Covered
Parking Notes: Covered
Patio/Porch: Porch: Open, Patio: Open
Sewer: Septic Tank
Special View Info: Mountain(s), Valley
Topography: Sprinkler: Auto-Full, Terrain: Hilly, View: Mountain, View: Valley
Utilities: Natural Gas Connected, Electricity Connected, Sewer: Septic Tank, Water Connected
Water: Well
Window: Blinds, Drapes
Local Schools
High School: Mountain Crest
Middle School: South Cache
Elementary School: Mountainside
School District: Cache
Listed By / Shown By
Listed By
Agency Name: Equity Real Estate
Shown By
Agent Name: Virgilio Tubon
Agent Phone: (702) 256-4900
Agency Title: Wardley Real Estate

Estimate Your Payment
Estimated Payment
$ 4,908.95 per month $4,163.34 Principal & Interest $427.67 Property Tax $317.94 Homeowner's InsuranceChange Payment Information


Privacy Policy / DMCA Notice / ADA Accessibility


This site is hosted, designed and copyright
© 1994 - 2026 by
Delta Media Group, Inc. -- Patent Pending --
Agent License Information: S.0193851
444 N 7200 W | MLS# 2170247
This single family home located at 444 N 7200 W, Petersboro, UT 84325 is currently listed for sale with an asking price of $1,090,073. This property was built in 1994 and has 4 bedrooms and 2 full and 1 partial baths with 3318 sq. ft. N 7200 W is located within the Cache school district. Search Petersboro real estate on virgiliotubon.wardleyre.com today.