
Virgilio Tubon
REALTOR®, S.0193851

BEDS4
BATHS4 full 1 partial
SQUARE FEET4,405
MLS#2808750
STATUSActive
PROPERTY TYPEResidential - Single Family
SUBDIVISIONBella Fiore
Property Description
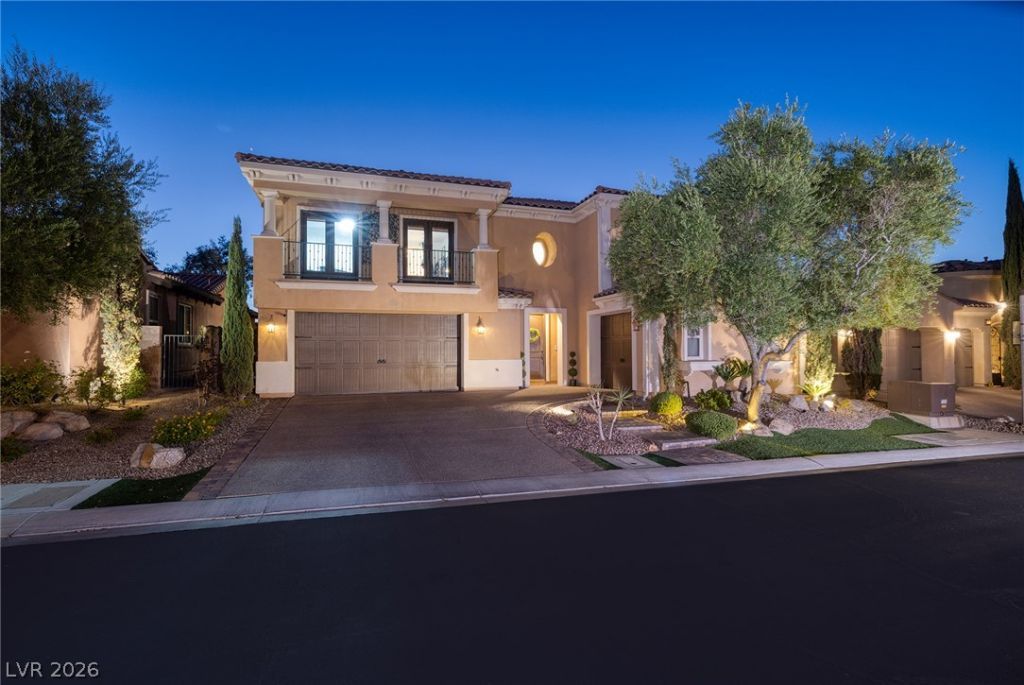
Gorgeous 2 ??tor?? home ??n th? g?t?d ???mmunity of Bella Fior? in ??restigious Lake Las Vegas! This luxurious residence boasts a modern, elegant design with high-end finishes, Newly remodeled gourmet kitchen is equipped with professional appliances and large island. Spacious living areas, and large windows offering plenty of natural light. Private, resort style backyard features a beautiful swimming pool & spa with waterfall complete with newly upgraded Aqualink pool contrl system and large patio, ideal for entertaining. Situated in a serene neighborhood known for its upscale living, proximity to golf courses, and access to recreational activities around the lake. Lake Las Vegas was recently voted the best Master Planned community in Las Vegas! Lake Las Vegas is a 320-acre lake & is considered by many to be the most beautiful in the entire Las Vegas Valley complete with water sports, fine dining & outdoor concerts. Sports Club membership is included valued at $25,000.
Property Features
Property Type: Residential - Single Family
Cooling: Central Air, Electric
Fireplaces: 3
Garage: 3 car attached
Heating: Central, Gas
Home Style: Two Story
Lot Size: 0.18 Acres
Roof Type: Tile
Stories: 2.0
Taxes: $6,849
Year Built: 2007
Amenities
BathroomonMainLevel
Bedroom on Main Level
Ceiling Fan(s)
Full Bath on Main Level
Window Treatments
Patio
Private Yard
Sprinkler/Irrigation
Feature Descriptions
Appliances: Built-In Electric Oven, Convection Oven, Dryer, Dishwasher, Disposal, Gas Range, Microwave, Refrigerator, Water Softener Owned, Washer
Association Amenities: Country Club, Fitness Center, Golf Course, Gated, Pickleball, Pool, Spa/Hot Tub, Tennis Court(s)
Community Features: Pool
Days on Site: 23
Fencimg: Block, Back Yard
Fireplace: Family Room, Gas, Living Room, Primary Bedroom
Flooring: Carpet, Hardwood, Marble
HOA Fee: 153/ Monthly
Hot Tub: Yes
Laundry: Gas Dryer Hookup, Main Level, Laundry Room
Lot: Drip Irrigation/Bubblers, Desert Landscaping, Landscaped, < 1/4 Acre
Parcel#: 160-27-213-028
Parking: Attached, Garage, Garage Door Opener, Inside Entrance, Private
Parking Notes: Attached, Garage, Garage Door Opener, Inside Entrance
Patio/Porch: Covered, Patio
Pool: Heated, In Ground, Private, Community
Sewer: Public Sewer
Spa: Yes
Swimming Pool: Yes
Utilities: Underground Utilities
Water: Public
Window: Blinds, Double Pane Windows, Window Treatments
Room Sizes
Living Room: 18 X 18
Family Room: 16 X 14
Dining Room: 14 X 10
Den: 20 X 14
Bedroom 4: 14 X 10
Bedroom 3: 14 X 11
Bedroom 2: 14 X 12
Primary Bedroom: 20 X 18
Local Schools
High School: Basic Academy
Middle School: Brown B. Mahlon
Elementary School: Josh, Stevens,Josh, Stevens
Listed By / Shown By
Listed By
Agency Name: Douglas Elliman of Nevada LLC
Agency Contact: (619) 459-4485
Agent Name: Ronda Ahrens-Collotta

Shown By
Agent Name: Virgilio Tubon
Agent Phone: (702) 256-4900
Agency Title: Wardley Real Estate

Estimate Your Payment
Estimated Payment
$ 5,894.48 per month $4,946.02 Principal & Interest $570.75 Property Tax $377.71 Homeowner's InsuranceChange Payment Information


"GLVAR MLS deems information realiable but not guaranteed."
Listing data compilation and photo(s) © 2026 Greater Las Vegas Association of REALTORS® MLS , All Rights Reserved.
Privacy Policy / DMCA Notice / ADA Accessibility


This site is hosted, designed and copyright
© 1994 - 2026 by
Delta Media Group, Inc. -- Patent Pending --
Agent License Information: S.0193851
15 Benevolo Drive | MLS# 2808750
This single family home located at 15 Benevolo Drive, Henderson, NV 89011 is currently listed for sale with an asking price of $1,295,000. This property was built in 2007 and has 4 bedrooms and 4 full and 1 partial baths with 4405 sq. ft. Benevolo Drive is located in the Bella Fiore subdivision. Search Bella Fiore real estate on virgiliotubon.wardleyre.com today.