
Virgilio Tubon
REALTOR®, S.0193851

BEDS3
BATHS2 full 1 partial
SQUARE FEET1,734
MLS#2172876
STATUSActive
PROPERTY TYPEResidential - Townhouse
SUBDIVISIONROCKLAND TOWNHOMES
SCHOOLWashington
Property Description
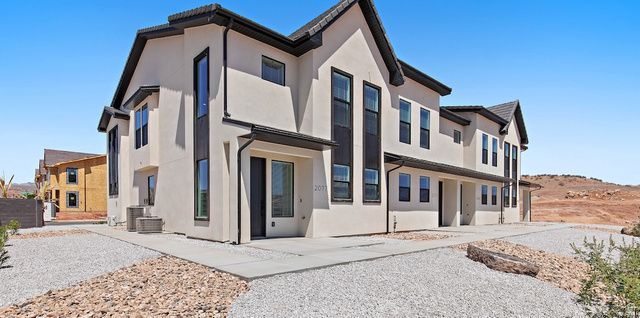
Welcome to Rockland Townhomes, a stunning new development nestled in the heart of St. George's coveted Tonaquint neighborhood. The Petunia floor plan is designed to impress, offering high-end finishes throughout and a spacious layout that includes expansive living areas on both levels. Enjoy a peaceful setting in a quiet location while being just minutes away from top-rated schools, shopping centers, restaurants, golf courses, and an abundance of outdoor activities. With nearby hiking, biking, and mountain biking trails, this is truly a home for those who love both tranquility and adventure. This exciting new development is a must-see! Contact our agent today to arrange a private showing.
Property Features
Property Type: Residential - Townhouse
Basement: None
Cooling: Central Air
Garage: 2 car attached
Heating: Forced Air
Home Style: Stories: 2
Lot Size: 0.10 Acres
Roof Type: Tile
Stories: 2.0
Taxes: $1,800
Year Built: 2026
Amenities
Closet: Walk-In
Disposal
Oven: Gas
Range: Gas
Feature Descriptions
Appliances: Ceiling Fan, Trash Compactor, Microwave
Association Amenities: Insurance
Days on Site: 2
Exterior: Stucco
Flooring: Carpet
HOA Fee: 145/ Monthly
Laundry: Electric Dryer Hookup
Lot Dimensions: 0.0x0.0x0.0
Parcel#: SG-RLT-1-122
Sewer: Sewer: Public
Utilities: Natural Gas Connected, Electricity Connected, Sewer: Public, Water Connected
Water: Culinary
Local Schools
High School: Dixie
Middle School: Dixie Middle
Elementary School: Bloomington
School District: Washington
Listed By / Shown By
Listed By
Agency Name: Rocklin Real Estate
Agency Phone: 801-425-3478
Shown By
Agent Name: Virgilio Tubon
Agent Phone: (702) 256-4900
Agency Title: Wardley Real Estate

Estimate Your Payment
Estimated Payment
$ 1,786.17 per month $1,520.09 Principal & Interest $150.00 Property Tax $116.08 Homeowner's InsuranceChange Payment Information


Privacy Policy / DMCA Notice / ADA Accessibility


This site is hosted, designed and copyright
© 1994 - 2026 by
Delta Media Group, Inc. -- Patent Pending --
Agent License Information: S.0193851
1095 W Albertine Ln | MLS# 2172876
This townhouse located at 1095 W Albertine Ln , Saint George, UT 84770 is currently listed for sale with an asking price of $398,000. This property was built in 2026 and has 3 bedrooms and 2 full and 1 partial baths with 1734 sq. ft. W Albertine Ln is located in the ROCKLAND TOWNHOMES subdivision within the Washington school district. Search ROCKLAND TOWNHOMES real estate on virgiliotubon.wardleyre.com today.